
Aluminium modular kitchens
Aluminium modular kitchens in Tenkasi
Looks like wood, lives like metal. Aluminium cabinets never swell, rot or attract termites, and with wood-grain, matte, glass or acrylic shutters they look as warm as any wooden kitchen.
- Termite-proof
- Water-proof
- Branded soft-close hardware
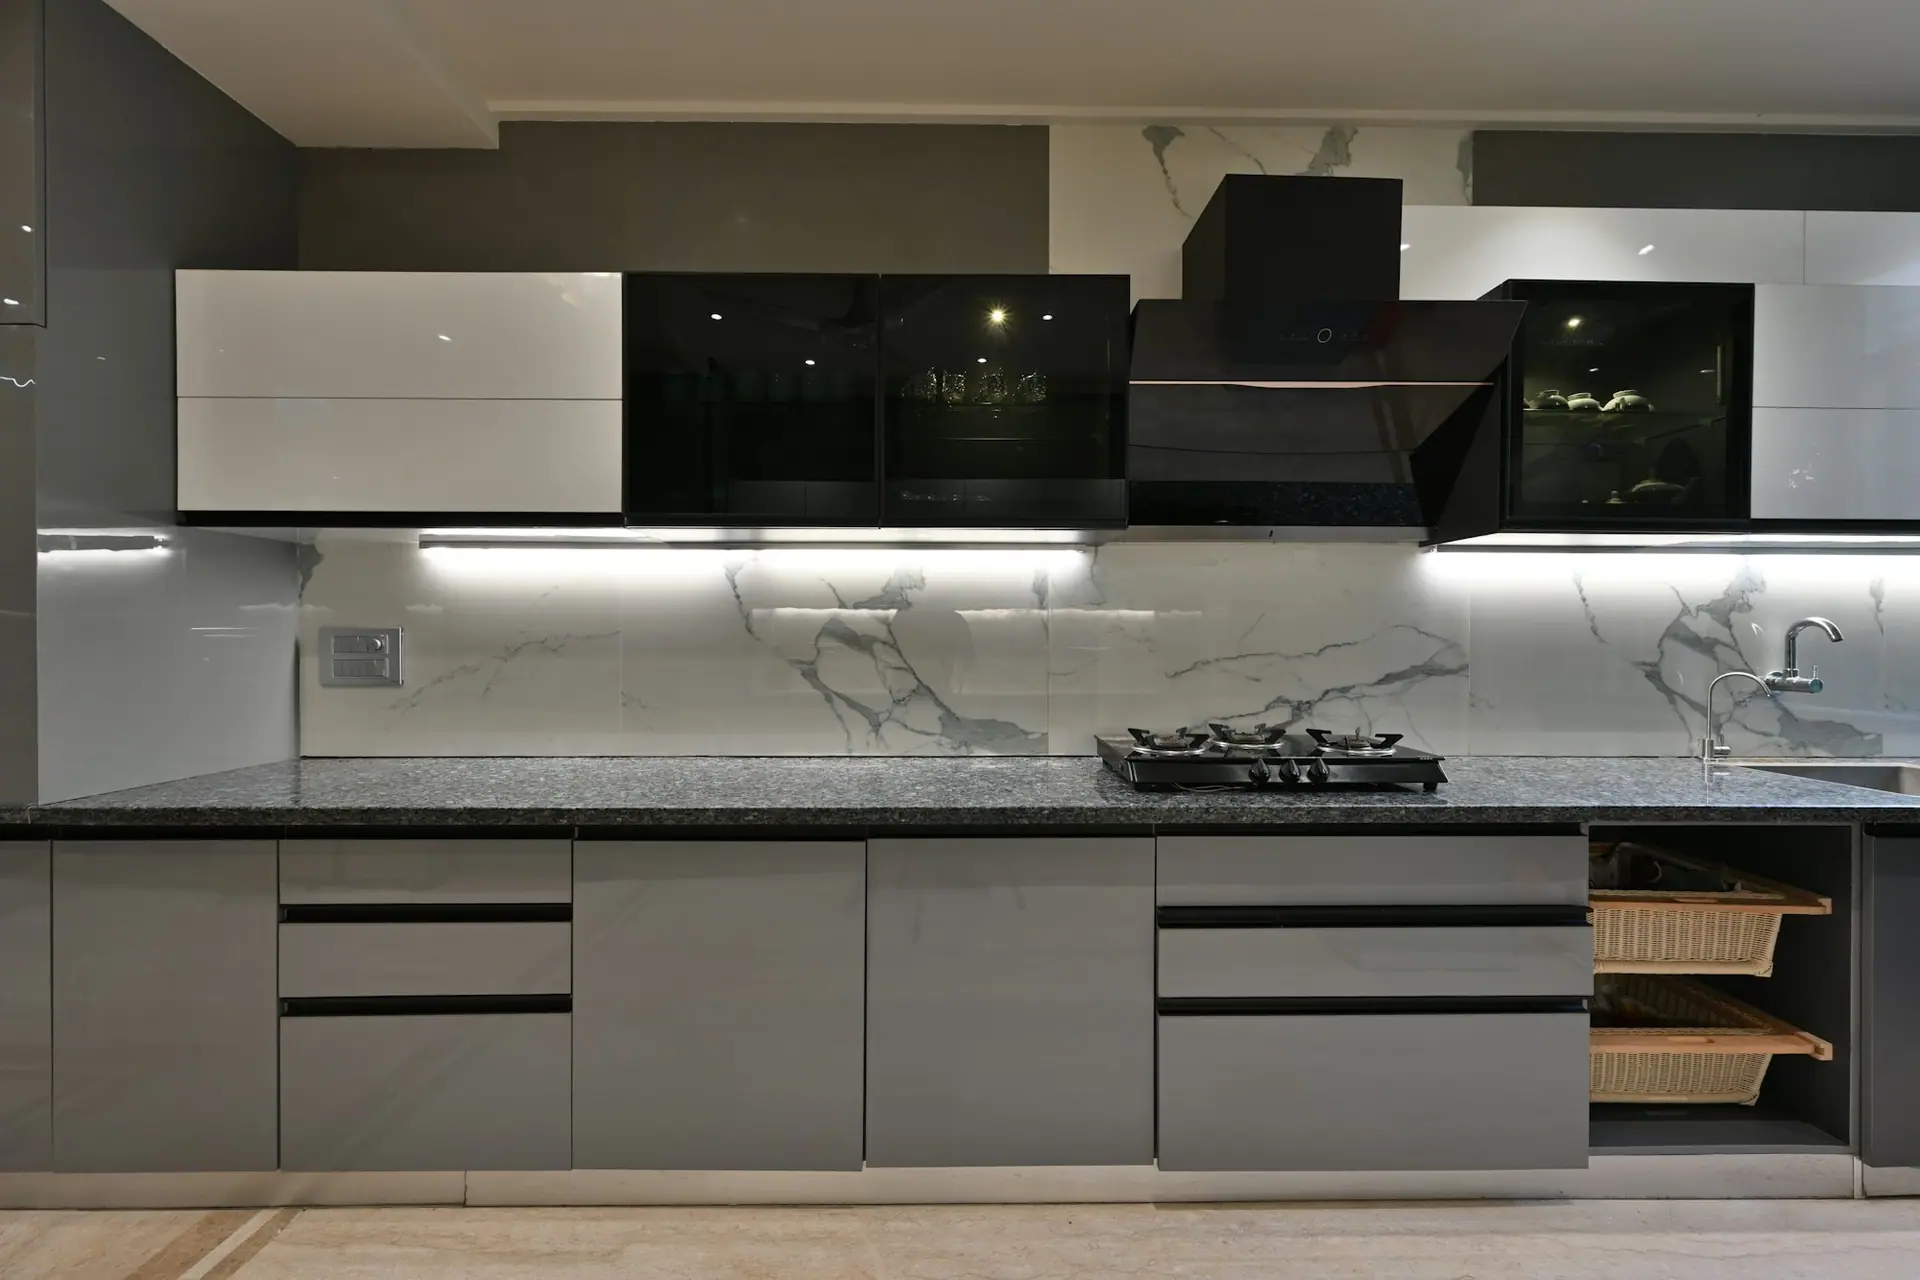
and wardrobes in Tenkasi
- 20+ yearsin Tenkasi homes
- Branded materialswith manufacturer warranty
- Free site visitand measurement
- Free 3D designbefore any work starts
Why aluminium
Built for the way Tenkasi kitchens are used
Termite-proof for good
Termites can’t eat metal. In Tenkasi’s humid months that alone saves many kitchens from being torn out after a few years.
Water can’t swell it
The sink base, the most-used cabinet in any kitchen, stays straight and odour-free, however much water it sees.
Doesn’t catch fire
Aluminium is non-combustible, a sensible choice right next to a gas hob.
Easy to keep clean
Wipe-clean shutters and sealed cabinet interiors. No oiling, no polishing.
Rust-free, humidity-proof
Aluminium doesn’t rust, so hinges, channels and frames stay smooth through the saaral season.
Fully recyclable
Aluminium can be recycled again and again without losing strength.
Step 1 of 2 · Layout
Which layout fits your kitchen?
L-shape kitchen
Counters along two adjoining walls. It gives you a natural work triangle, a corner for storage and open floor space. It’s the most popular layout in independent houses for good reason.
- Best for
- Most medium-sized kitchens, especially corner rooms.
- Our tip
- Use a corner carousel or magic corner unit so the blind corner doesn’t waste space.
Straight kitchen
Everything on a single wall: sink, hob and storage in one line. It’s simple, space-saving and the easiest to keep clean.
- Best for
- Compact kitchens, apartments and open-plan homes.
- Our tip
- Take wall units up to the ceiling and add a tall pull-out to make up for less counter space.
U-shape kitchen
Counters on three walls surround the cook. It offers the most storage and worktop of any layout, and space for two people to work.
- Best for
- Larger kitchens and families who cook a lot.
- Our tip
- Keep at least 1.2 m between the facing counters so drawers and doors can open together.
Parallel kitchen
Two facing counters with a walkway between. You can keep a wet side for the sink and dishwashing and a dry side for the hob and prep.
- Best for
- Long, narrow kitchens and kitchens with a utility area at one end.
- Our tip
- Put the sink and hob on opposite runs, so washing and cooking never compete for space.
Island kitchen
A free-standing counter in the middle of the room adds worktop, storage and a place to sit. It turns the kitchen into the heart of an open plan.
- Best for
- Open kitchens that flow into the dining or living area.
- Our tip
- Leave about a metre of clear floor around the island, and plan power points into it early.
Step 2 of 2 · Finish
Choose how your kitchen looks
Wood-grain
A textured wood-grain surface on the shutter, with the look and feel of a wooden kitchen and none of the termite or moisture risk.
Best for: Families who want a traditional, warm kitchen that lasts.
- Warm
- Hides fingerprints
- Timeless
Matte
A smooth, non-reflective finish in solid colours. It looks calm and contemporary, and it doesn’t show every smudge the way gloss does.
Best for: Minimal, modern kitchens and busy family kitchens.
- Low maintenance
- Modern
- Many colours
Glass
Toughened or lacquered glass fronts that reflect light and make a compact kitchen feel larger. Clear or frosted glass also works for display cabinets.
Best for: Wall units, crockery display and smaller kitchens that need more light.
- Reflects light
- Easy wipe
- Premium
Acrylic
A deep, seamless high-gloss finish with a rich colour and a mirror-like shine. It’s the most striking option and makes a real statement.
Best for: Statement kitchens and open kitchens that face the living area.
- High gloss
- Seamless
- Bold colours
Honest comparison
Aluminium or plywood?
| Compare | Aluminium | Plywood |
|---|---|---|
| Termites | Yes:Completely termite-proof. | Partly:Treated ply resists termites, but isn’t immune. |
| Water and moisture | Yes:Doesn’t absorb water, so it can’t swell. | Partly:BWP ply resists water, but exposed edges can swell over time. |
| Fire | Yes:Non-combustible. | No:Wood is combustible. Laminate adds some protection. |
| Finish choices | Yes:Wood-grain, matte, glass, acrylic. | Yes:Laminates, veneers, paint, acrylic. |
| Upkeep | Yes:Wipe clean, no treatment needed. | Partly:Needs care near water and heat to last. |
| Carved or custom shapes | Partly:Clean, straight-lined designs work best. | Yes:Very flexible for curves and detailing. |
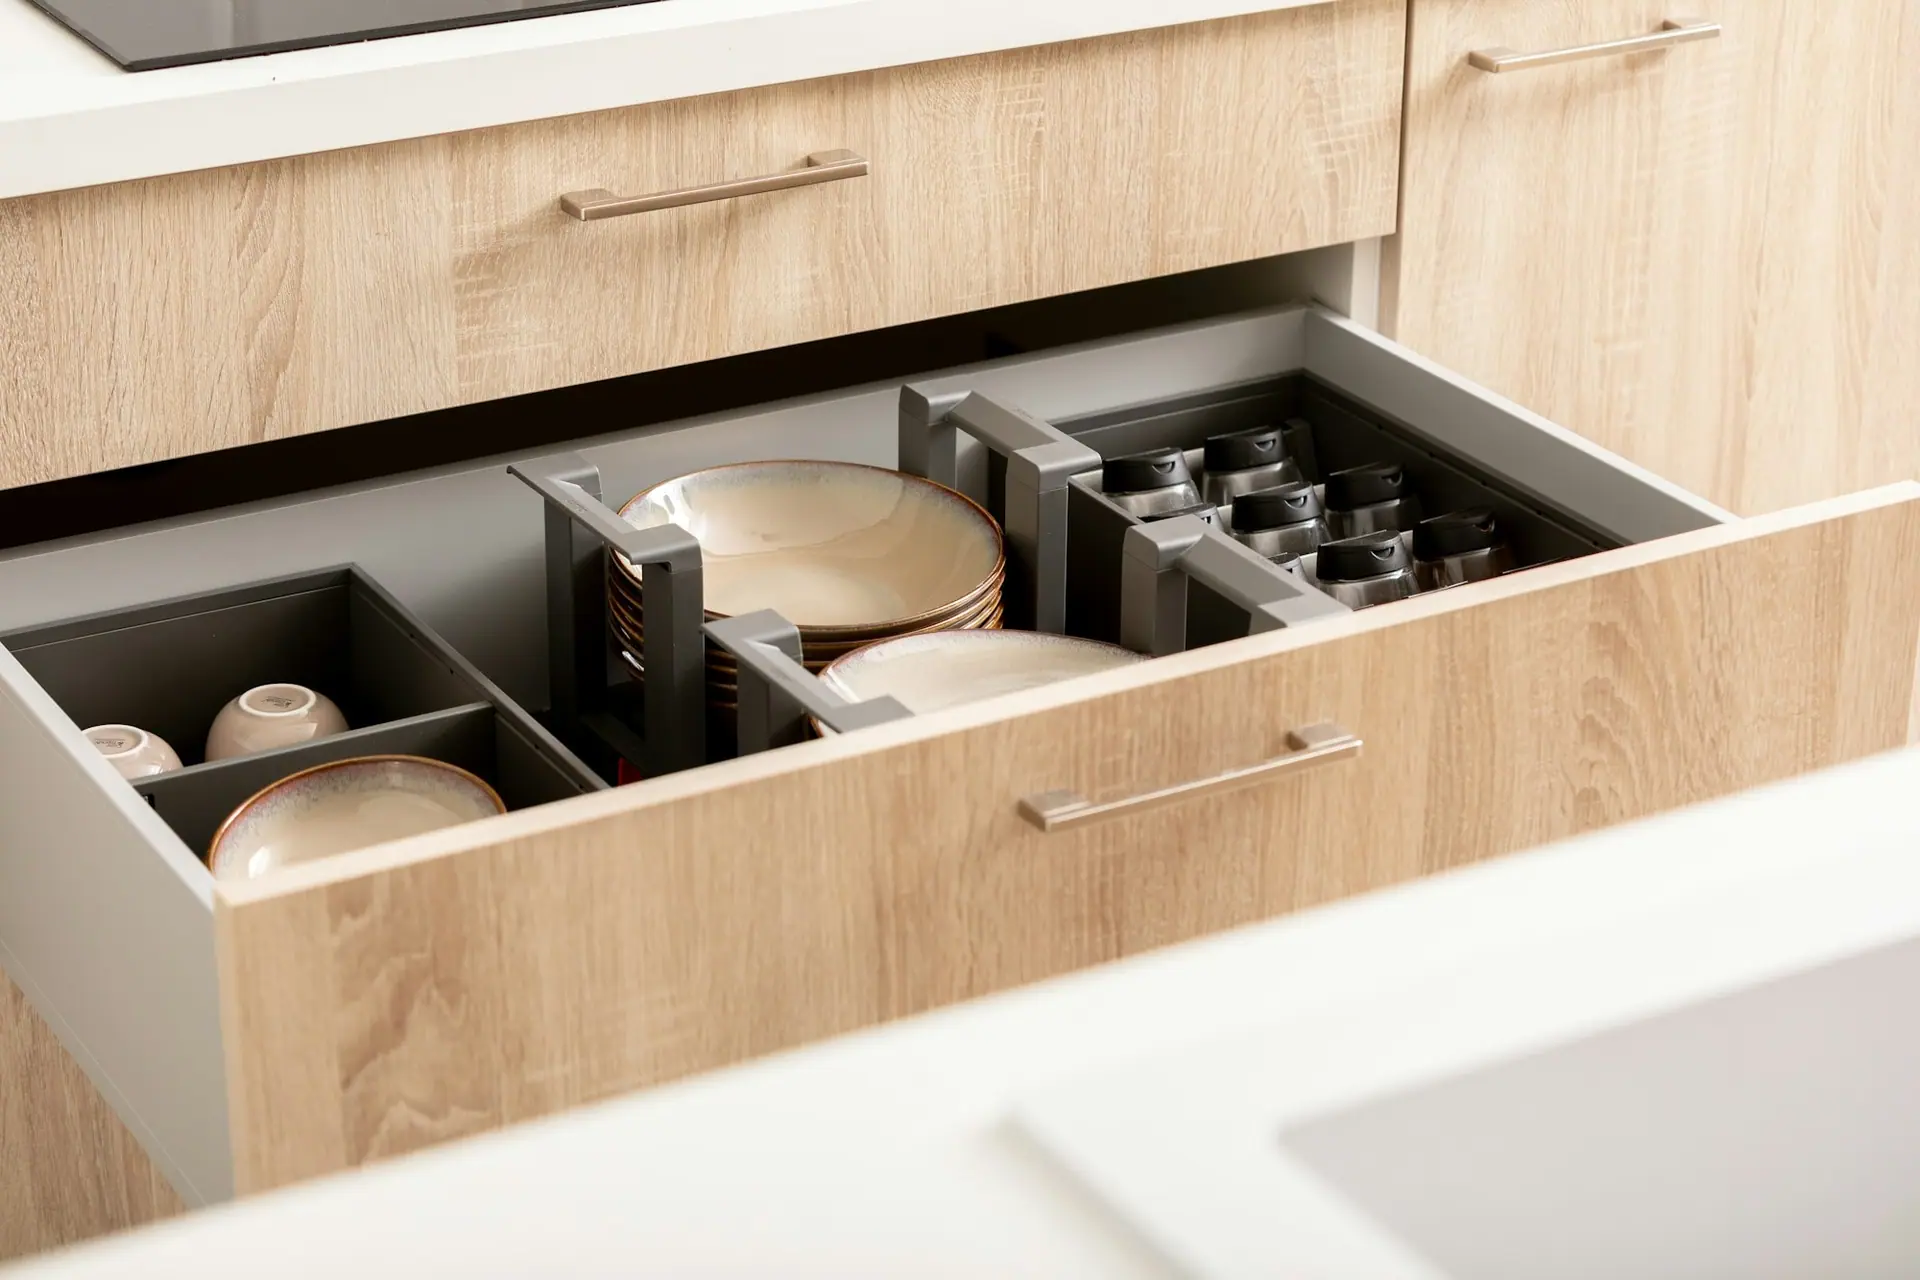
Inside the cabinets
Branded hardware you’ll feel every day
- Soft-close hinges and drawer channels from branded manufacturers, so nothing slams
- Tandem and cutlery drawers, bottle pull-outs, corner carousels and tall units
- Granite or quartz countertops, cut to fit around your hob and sink
- Profile handles or handleless gola profiles for a clean, modern line
- Manufacturer warranty on every branded material and fitting
How it works
From first visit to finished room
- Step 01
Free site visit
We come to your home, measure every wall and listen to how you use the space.
- Step 02
3D design
You see the layout, finishes and colours in 3D and change anything before we begin.
- Step 03
Clear quotation
An itemised quote listing the materials, finishes and hardware for each part of the job.
- Step 04
Made to measure
Every panel and profile is cut and finished for your space, not picked off a shelf.
- Step 05
Installed and aligned
We install, align every shutter and drawer, clean up and walk you through the care basics.
FAQ
Aluminium kitchen questions
Is an aluminium kitchen as strong as a plywood kitchen?
Yes, for everyday use. The cabinet frame is built from aluminium profiles joined with brackets, so it carries heavy vessels, a granite or quartz countertop and years of daily cooking. It won’t sag from moisture the way a poorly sealed wooden carcass can. A sharp knock can dent a shutter, so profile and shutter thickness matter. We’ll show you the options during the site visit.
Will my kitchen look metallic?
Only if you want it to. The frame is aluminium, but the part you see is the shutter. You can choose wood-grain, matte, glass or high-gloss acrylic. Most families pick wood-grain or matte, and visitors rarely guess the cabinets are aluminium.
Is aluminium safe near the gas hob?
Aluminium does not catch fire, which is one reason it suits Indian cooking. We still keep the recommended clearances around the hob and chimney, and use heat-resistant finishes on the units closest to the flame.
What happens when water spills near the sink?
Nothing. Aluminium doesn’t absorb water, so the sink base can’t swell, peel or smell musty. That’s the most common failure in wooden kitchens and the reason many people switch.
Which layout is best for a small kitchen?
A straight or L-shaped layout usually works best in a small room. It keeps the floor open and the work triangle short. Tall pull-out units and wall cabinets up to the ceiling add the storage that a compact kitchen lacks.
Can I have an island in a Tenkasi-sized kitchen?
An island needs roughly a metre of clear walking space on every side. In many independent houses that works when the kitchen opens into the dining area. We’ll tell you honestly during the site visit whether your room can take one.
My kitchen walls aren’t perfectly straight. Can you still fit it?
Yes. Most homes have walls that are slightly out of line. We measure on site and make every unit to your walls, then use fillers and adjustable legs so the finished kitchen looks straight and the shutters close evenly.
What warranty do I get?
Every branded material and hardware item we use comes with its manufacturer’s warranty. Your quotation lists the materials and hardware going into your kitchen, so you know what’s covered.
How much does an aluminium modular kitchen cost?
It depends on the size of your kitchen, the layout, the shutter finish and the hardware you choose, so we don’t publish a fixed rate. The site visit, 3D design and itemised quotation are free, so you know the exact cost before you decide.
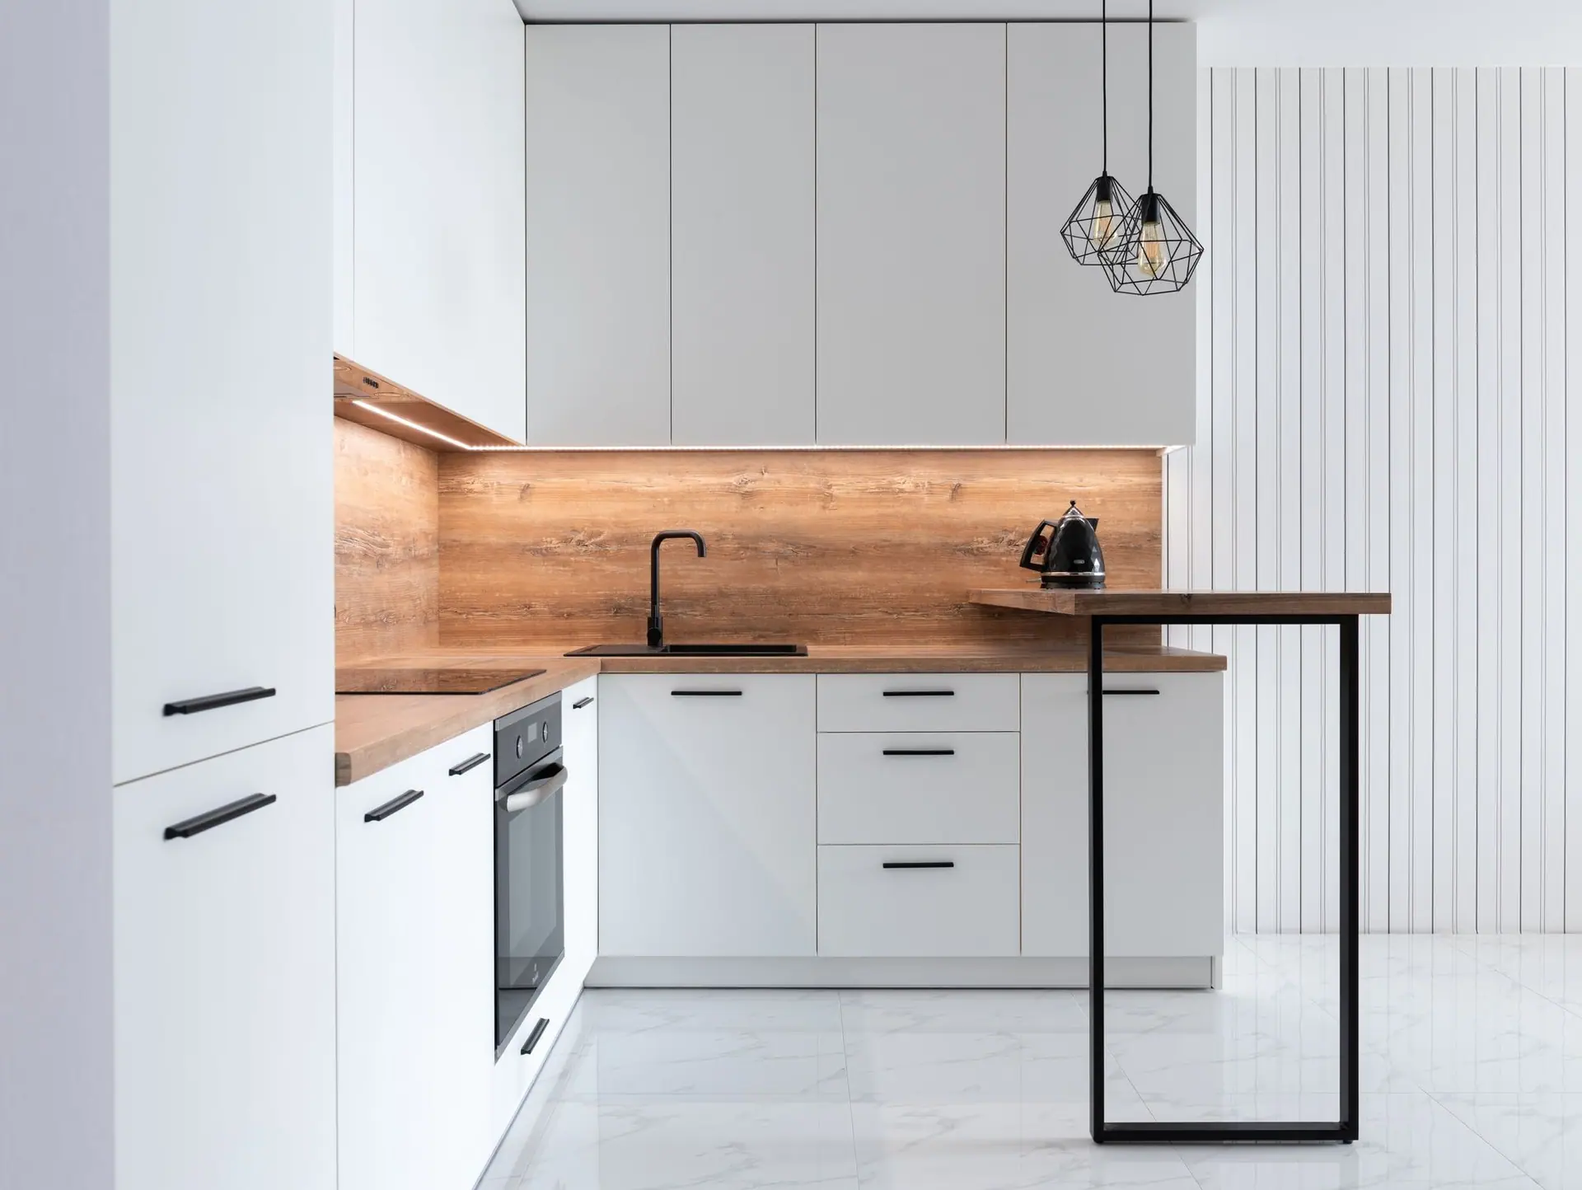
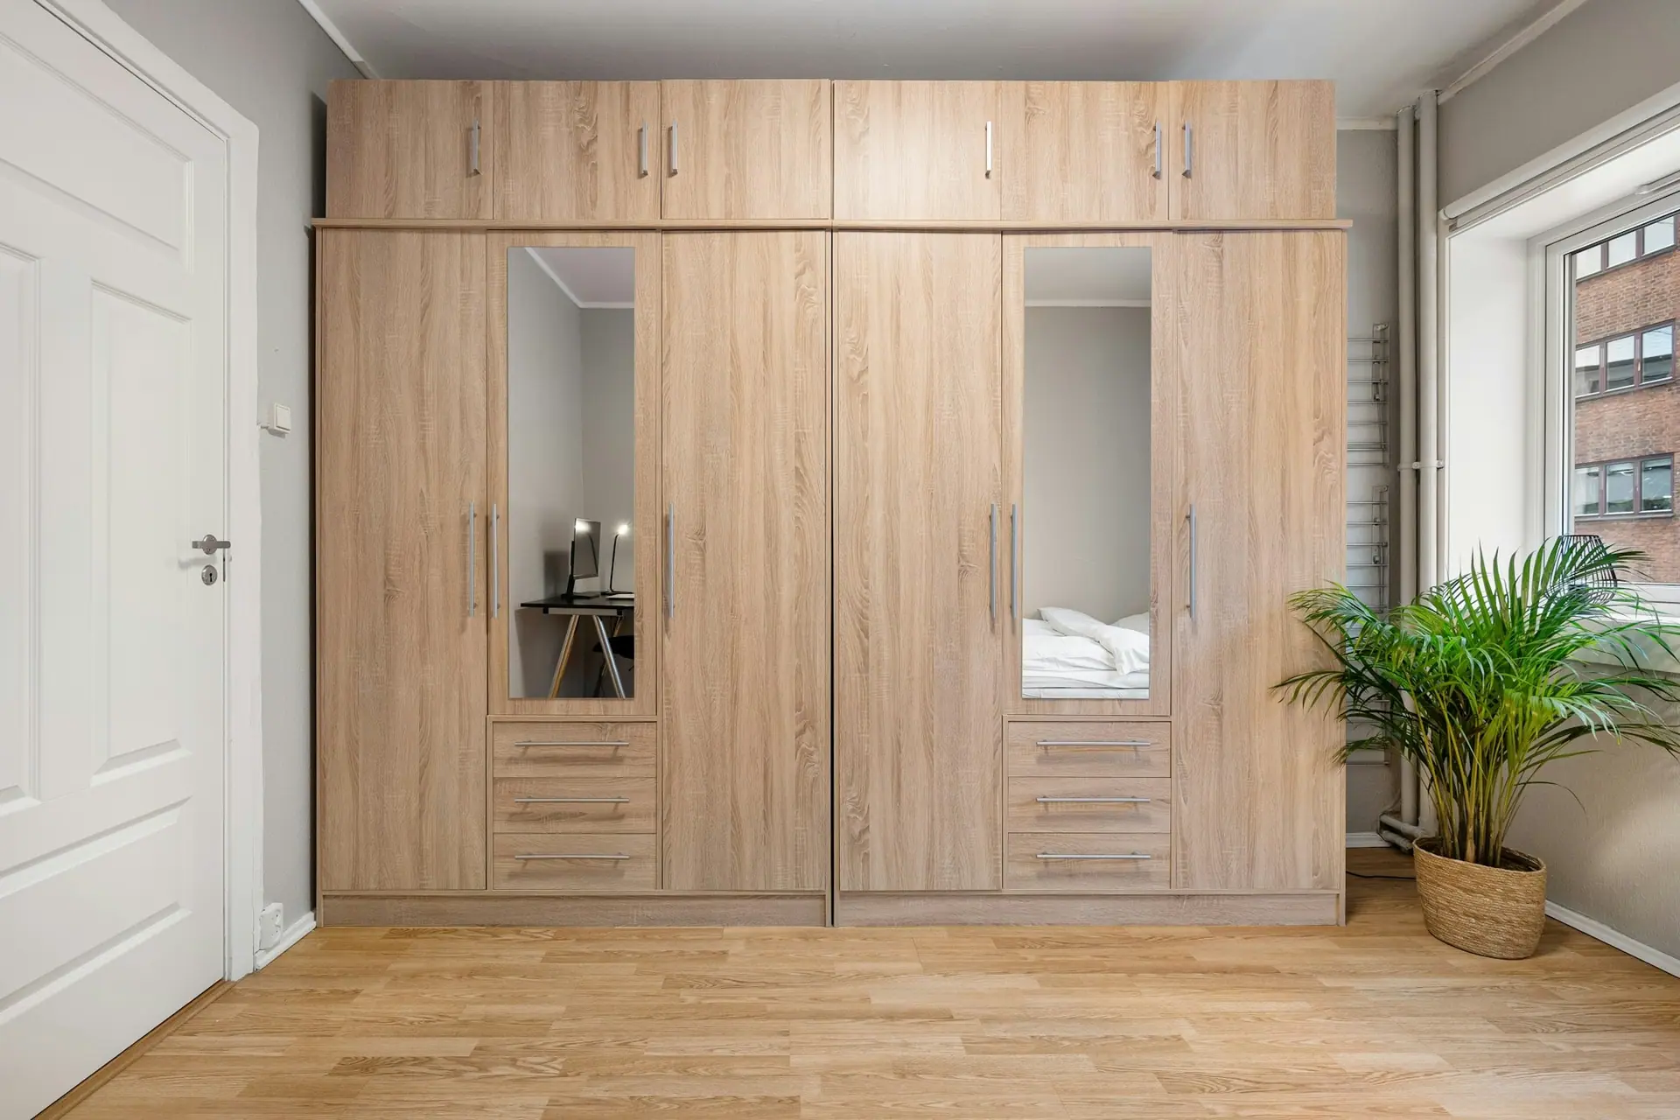

See your room in 3D before we cut a single panel
Send us a WhatsApp message with a photo of your space. We’ll arrange a free site visit and measurement.