
Skip to content
Vinayaga Interiors
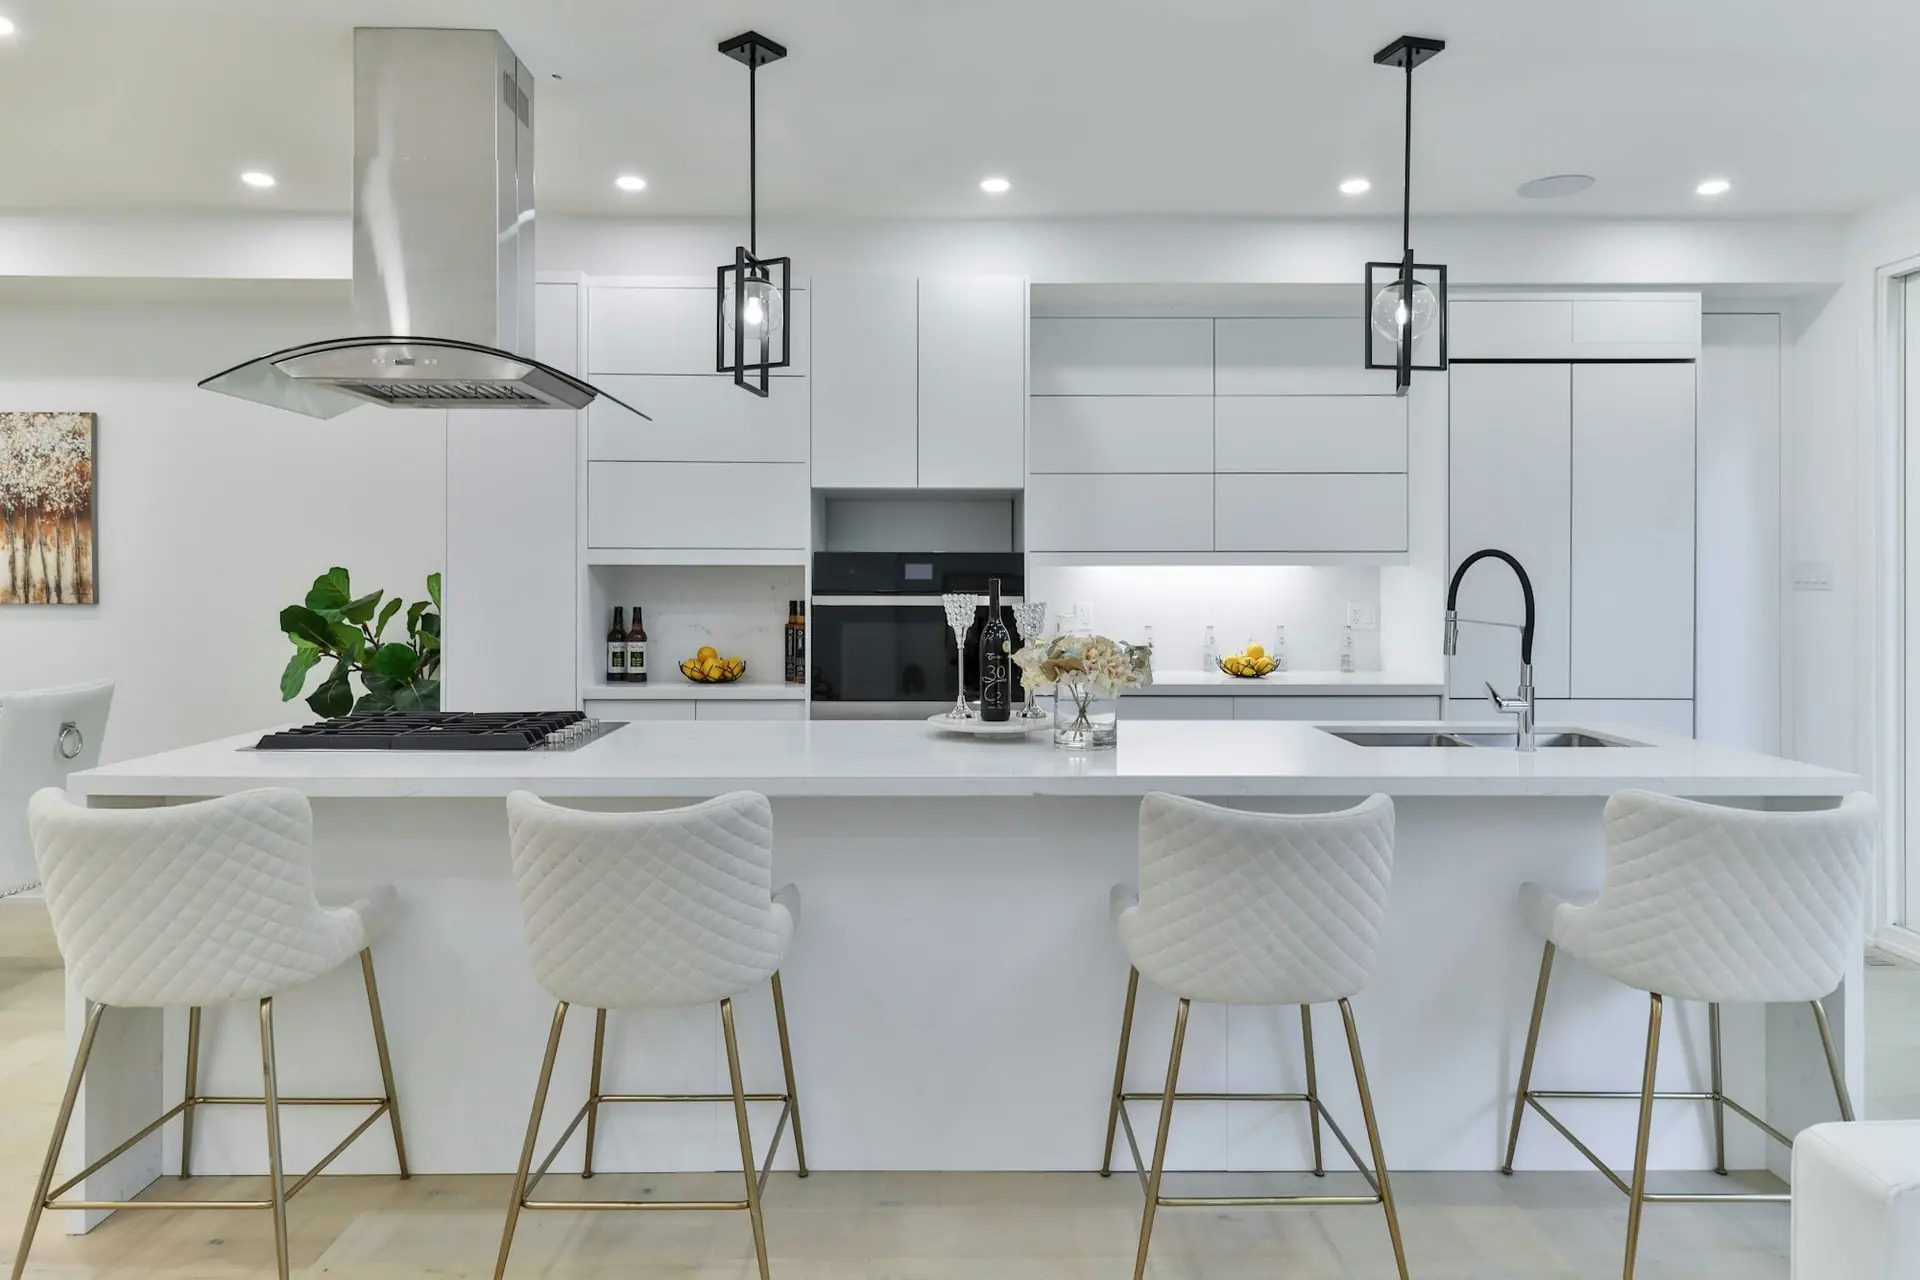
Bright white modular kitchen with a long quartz island, bar stools and handleless cabinets

Serving Alangulam

Modular kitchens and wardrobes in Alangulam

Alangulam sits between Tenkasi and Tirunelveli, and we regularly travel there to design and fit aluminium modular kitchens, wooden wardrobes and cupboard works. The site visit, 3D design and quotation are free.

Between two cities

Being halfway between Tenkasi and Tirunelveli, Alangulam gets new homes built by families who work in either city and want a quieter place to live. Those families have usually seen modern kitchens in city apartments and want the same finish at home, but made to last in a house they plan to live in for decades.

Modern layouts in independent houses

Newer homes in Alangulam often have open kitchens that flow into the dining area, which makes the kitchen part of the living space. That changes the brief: the kitchen has to look as good as the living room furniture, hide the everyday clutter, and keep cooking smells and heat under control with a well-placed chimney.

What we usually recommend here

For open kitchens, an L-shaped or island layout with handleless or profile-handle shutters, so the kitchen reads as clean furniture from the dining table. Aluminium cabinets keep the sink area trouble-free. In the living room, a matching TV unit with concealed wiring ties the open space together.

Keeping an open kitchen fresh

In an open kitchen, cooking smells and oil mist travel straight into the living area. The chimney does most of the work, so we size and position it for the hob and the room, and plan a proper duct to the outside rather than a recirculating filter where possible. Closed wall units and easy-wipe shutters then keep the rest of the space looking like living room furniture, not a working kitchen.

FAQ

Questions from Alangulam

Anything else? Send us a WhatsApp message. We usually reply the same day.
Can you suggest colours that suit an open plan?

Yes. We bring shutter and laminate samples to the site visit and hold them against your flooring and walls in daylight. Most open-plan homes look best with one calm main colour and a single accent.

Can my open kitchen and TV unit use the same finish?

Yes. We can design the kitchen shutters and the living room units together in matching colours and textures, so the whole open space looks planned as one.

How do I keep an open kitchen from looking cluttered?

Plan closed storage for everything used daily: tall units, drawers with organisers and an appliance garage for the mixer. Keep open shelves only for things you want on display.

Areas we serve

From Sengottai to Tirunelveli

We’re based in Tenkasi. The site visit is free anywhere in the towns below.

See your room in 3D before we cut a single panel

Send us a WhatsApp message with a photo of your space. We’ll arrange a free site visit and measurement.